<-- style PDP --> 76 Eagles Rest Estates Drive, Oro-Medonte - Detached for sale for $1,799,000
  • new
  • for sale

76 Eagles Rest Estates Drive

Oro-Medonte, Ontario, L0L 2L0 - Rural Oro-Medonte

$1,799,000

  • Neighbourhood

    Rural Oro-Medonte

  • Major Intersection

    Bass Lake Side Rd W & Line 3 N

  • Listed Since: 2 day(s)

  • Last update: today

Overview

  • Property Type

    Detached, Bungaloft

  • Bedrooms

    3

  • Bathrooms

    3

  • Basement

    W/O + Full

  • Kitchen

    1

  • Total Parking

    8 (2 Built-In Garage)

  • Lot Size

    75x160 (Feet)

  • Taxes

    n/a

  • Type

    Freehold

Property Description

Property description for 76 Eagles Rest Estates Drive, Oro-Medonte

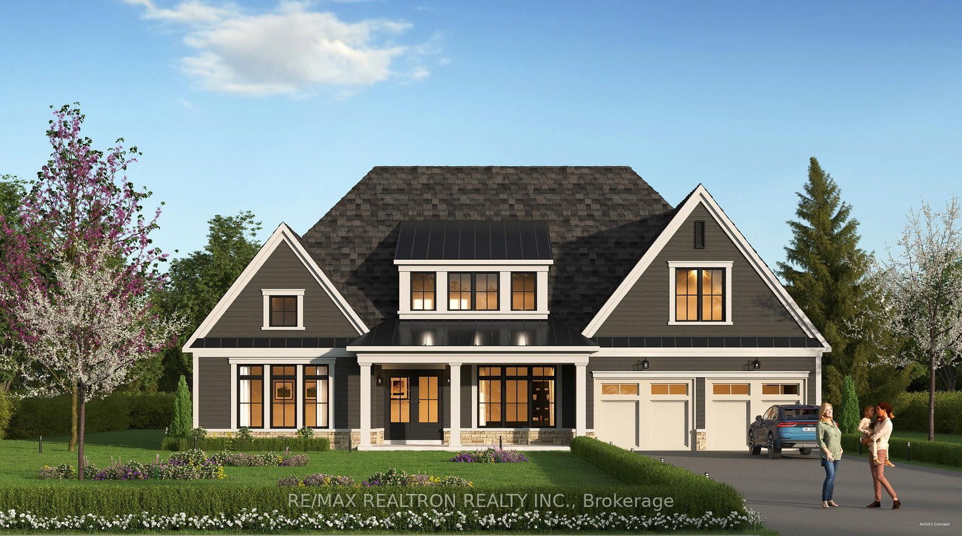
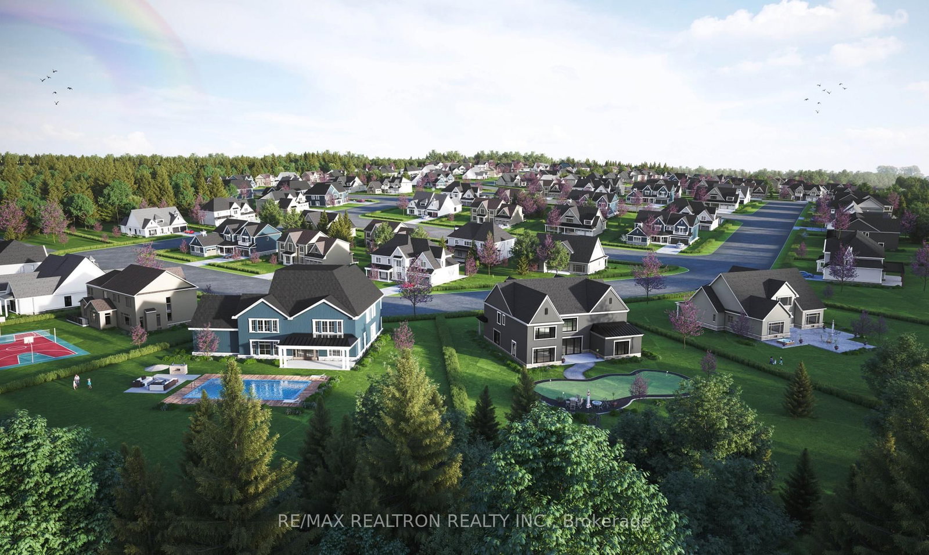
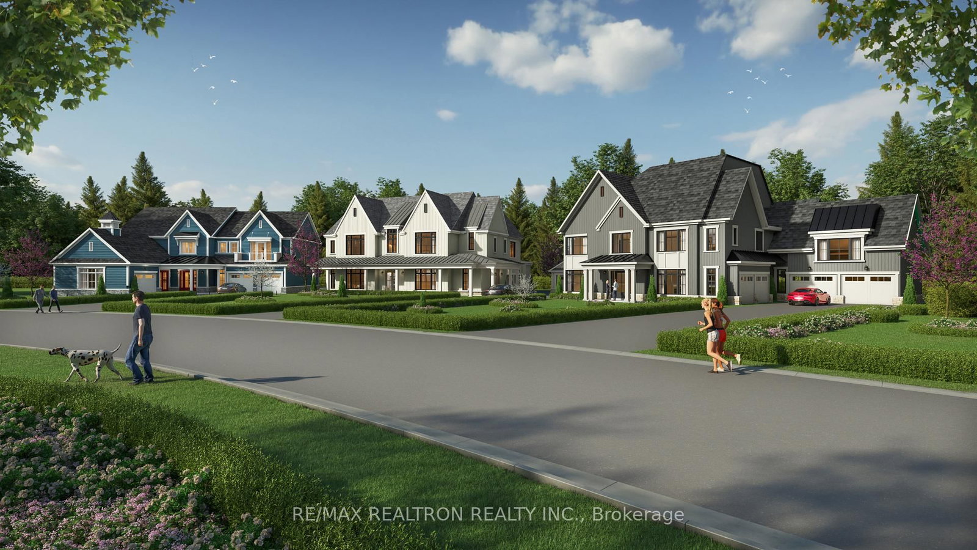
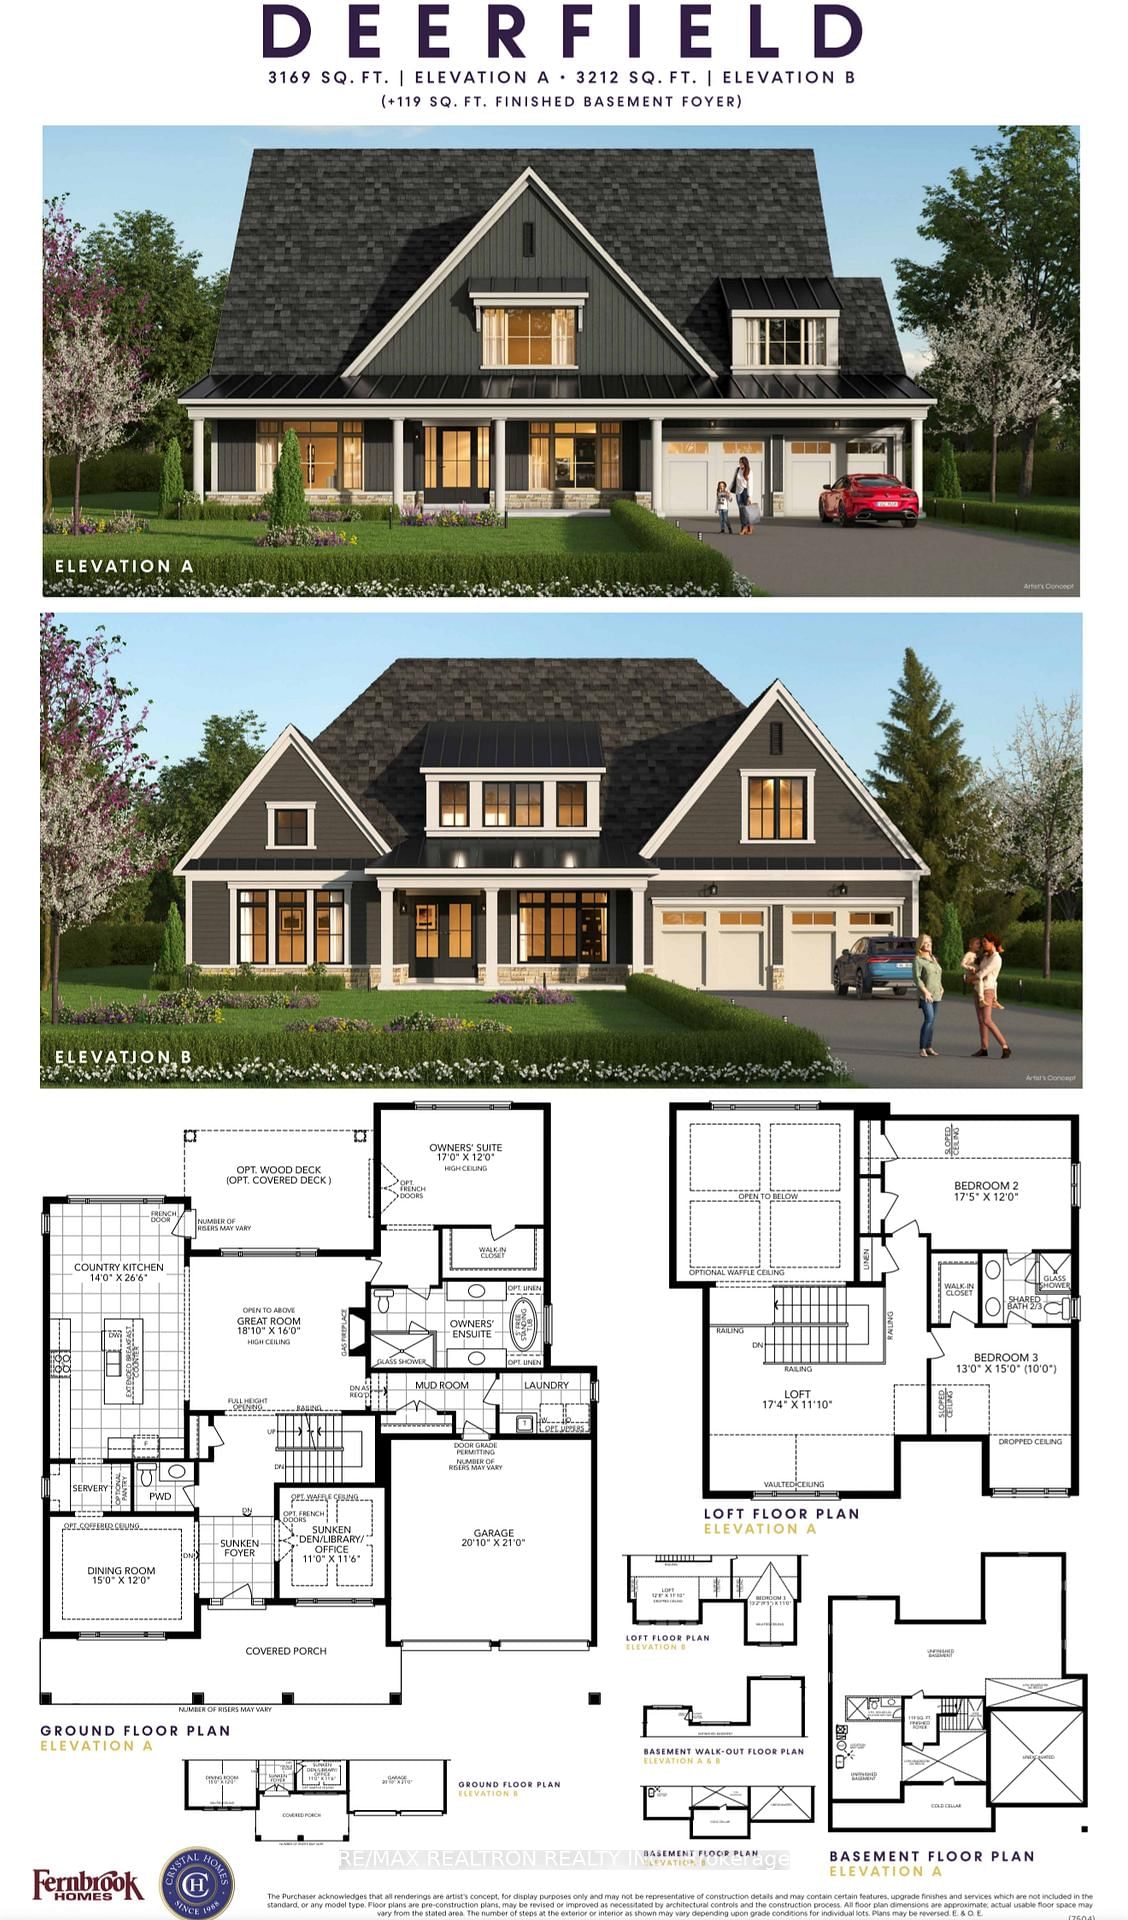
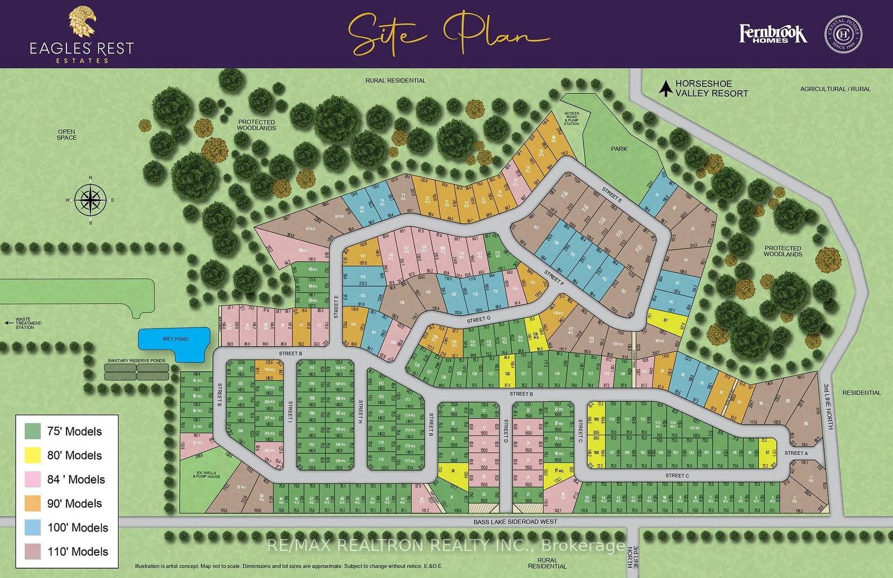
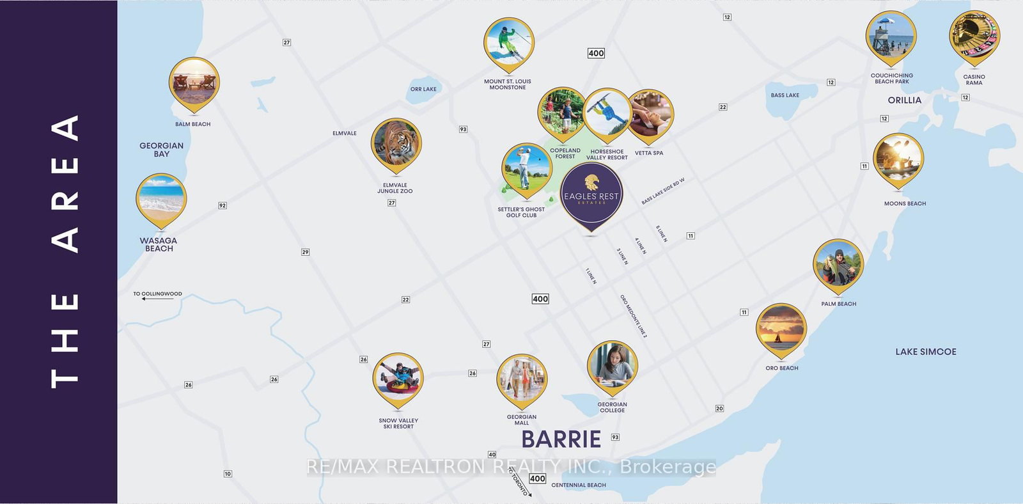
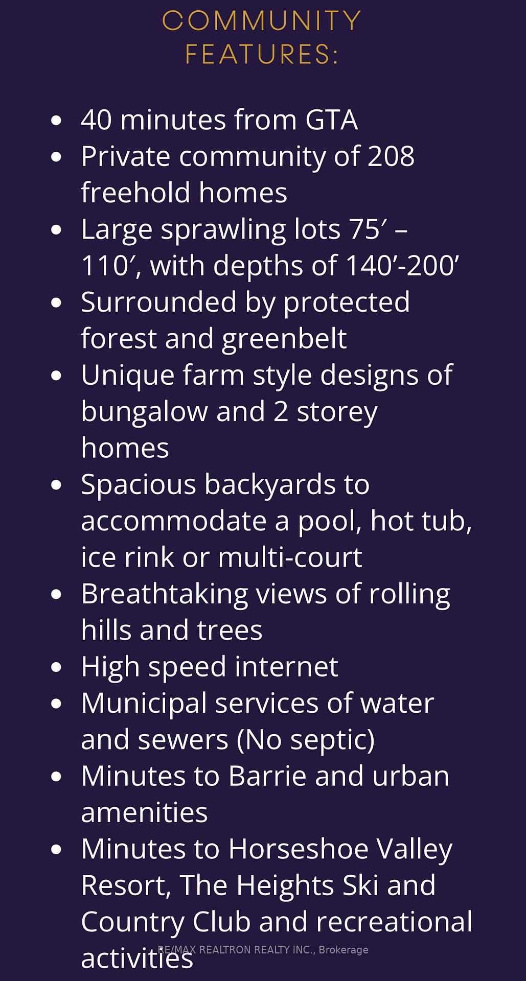
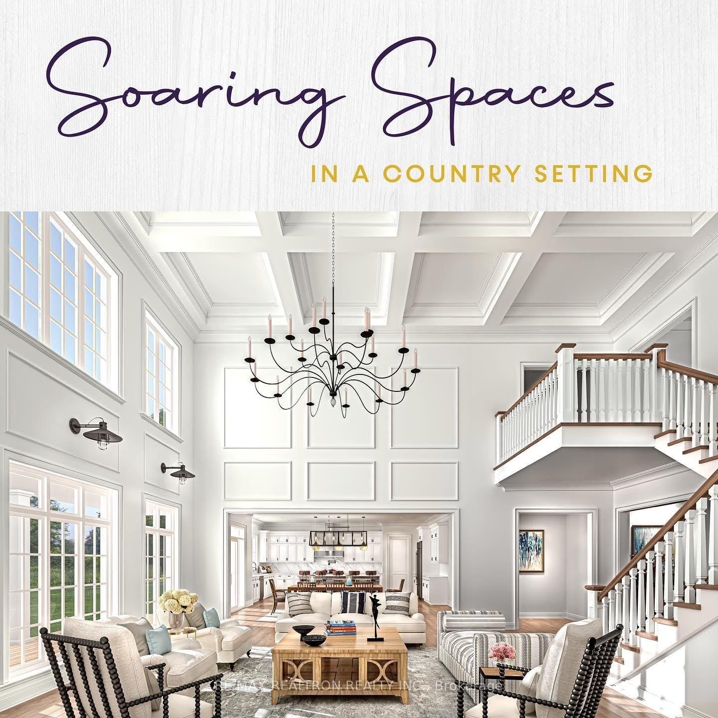
Brand New B-U-N-G-A-L-O-F-T + W-A-L-K-O-U-T BASEMENT + R-A-V-I-N-E. Arguably one of the best premium lots at Eagles Rest tucked away on the furthest West side of the private enclave featuring 75ft X 160ft pool sized WALKOUT BASEMENT + RAVINE LOT | NO HOMES BEHIND, ONLY MATURE TREES AND CONSERVATION WITH PURE PRIVACY |Deerfield elev.B flrplan boasting over 3,200sqft |3 bedroom / 3 bathrooms w/spacious main floor primary bedroom w/ walkout to upgraded extended covered deck boasting peaceful panoramic ravine and conservation views |Huge Great Room w/soaring 20' ceiling open to above w/gas fireplace |Colossal country kitchen with servery walks out to extended rear covered deck |Main floor sunken den/office/library |Second floor featuring two bedrooms with 4pc jack and jill bathroom & enormous loft overlooking exceptional finishes and grandeur living space below |Top-notch finishes include 10ft ceiling on main, 9ft on lower & 2nd floors |Smooth Ceilings through out |Quartz Countertops with under mount sinks in all bathrooms |Upgraded French Doors | 5"3/4 Engineered Hardwood |Extended upper kitchen cabinetry with upper crown mouldings and lower valance |Upgraded staircase with Iron Pickets & Handrails w/stained oak stairs |Tall 8' interior doors on main |5' free standing tub in primary bedroom ensuite |Freehold community w/208 large executive municipally serviced estate homes built by top-tier builder w/A+ longstanding reputation |Nature lovers paradise within walking distance to trails, parks, Brand New $17M Nordic Spa, Horseshoe Valley Resort |Short drive to HWY 400 with easy access to Barrie. |$200k in additional upgrades, ravine+walkout basement lot premium included |Premium location in the far west side of private enclave. One of the most superior lots in the Eagles Rest community featuring all 3 added benefits to this family home. Ravine + Walkout + highly sought after Bungalow w/loft! Assignment Sale, buyer assumes existing APS with builder, final Closing Nov/2026.

Listed by RE/MAX REALTRON REALTY INC.

  • MLS #

    S13034886

  • Sq. Ft

    3000-3500

  • Sq. Ft. Source

    MLS

  • Lot Irregularities

    Y

  • Year Built

    New

  • Pool

    None

  • Drive

    Private

  • Garage

    Built-In, 2 spaces

  • Total Parking

    8

  • Family Room

    Y

  • Den

    Y

  • Exterior

    Stone

  • Fireplace

    Y

  • Roof

    Asphalt Shingle

  • Foundation

    Concrete

  • Elevator

    n/a

  • Water View

    n/a

  • Laundry Level

    Main

  • Heat

    Forced Air

  • A/C

    Central Air

  • Water

    Municipal

  • Water Supply

    n/a

  • Sewers

    Sewers

  • Central Vac

    N

  • Kitchen

    0.0 x 0.0 ft Main level

    Breakfast Bar, Eat-In Kitchen, W/O To Deck

  • Dining

    0.0 x 0.0 ft Main level

    hardwood floor, Large Window, Vaulted Ceiling

  • Great Rm

    0.0 x 0.0 ft Main level

    Open Concept, hardwood floor, Gas Fireplace

  • Office

    0.0 x 0.0 ft Main level

    Sunken Room, French Doors, Large Window

  • Foyer

    0.0 x 0.0 ft Main level

    Sunken Room, W/O To Porch

  • Laundry

    0.0 x 0.0 ft Main level

    Laundry Sink, Large Window

  • Mudroom

    0.0 x 0.0 ft Main level

    Access To Garage, Double Closet

  • Primary

    0.0 x 0.0 ft Main level

    W/O To Deck, 5 Pc Ensuite, W/I Closet

  • 2nd Br

    0.0 x 0.0 ft 2nd level

    W/I Closet, Vaulted Ceiling, 4 Pc Bath

  • 3rd Br

    0.0 x 0.0 ft 2nd level

    W/I Closet, Vaulted Ceiling, 4 Pc Bath

  • Loft

    0.0 x 0.0 ft 2nd level

    O/Looks Ravine, Vaulted Ceiling, O/Looks Ravine

  • MLS #

    S13034886

  • Sq. Ft

    3000-3500

  • Sq. Ft. Source

    MLS

  • Lot Irregularities

    Y

  • Year Built

    New

  • Pool

    None

  • Drive

    Private

  • Garage

    Built-In, 2 spaces

  • Total Parking

    8

  • Family Room

    Y

  • Den

    Y

  • Exterior

    Stone

  • Fireplace

    Y

  • Roof

    Asphalt Shingle

  • Foundation

    Concrete

  • Elevator

    n/a

  • Water View

    n/a

  • Laundry Level

    Main

  • Heat

    Forced Air

  • A/C

    Central Air

  • Water

    Municipal

  • Water Supply

    n/a

  • Sewers

    Sewers

  • Central Vac

    N

  • Kitchen

    0.0 x 0.0 ft Main level

    Breakfast Bar, Eat-In Kitchen, W/O To Deck

  • Dining

    0.0 x 0.0 ft Main level

    hardwood floor, Large Window, Vaulted Ceiling

  • Great Rm

    0.0 x 0.0 ft Main level

    Open Concept, hardwood floor, Gas Fireplace

  • Office

    0.0 x 0.0 ft Main level

    Sunken Room, French Doors, Large Window

  • Foyer

    0.0 x 0.0 ft Main level

    Sunken Room, W/O To Porch

  • Laundry

    0.0 x 0.0 ft Main level

    Laundry Sink, Large Window

  • Mudroom

    0.0 x 0.0 ft Main level

    Access To Garage, Double Closet

  • Primary

    0.0 x 0.0 ft Main level

    W/O To Deck, 5 Pc Ensuite, W/I Closet

  • 2nd Br

    0.0 x 0.0 ft 2nd level

    W/I Closet, Vaulted Ceiling, 4 Pc Bath

  • 3rd Br

    0.0 x 0.0 ft 2nd level

    W/I Closet, Vaulted Ceiling, 4 Pc Bath

  • Loft

    0.0 x 0.0 ft 2nd level

    O/Looks Ravine, Vaulted Ceiling, O/Looks Ravine

Thinking of Selling?

Find Out Your Home’s Value in Today’s Market!

No Email or Signup is required to view your home estimate.

estimate your home value

Contact Manoj Kukreja

Sales Representative,
Century 21 People’s Choice Realty Inc.,
Brokerage
(647) 576 - 2100

Manoj profile avatar

Inventory Graph

10 9 8 7 6 5 4 3 2 1 0 8 Months of inventory SELLER'S Market BALANCED Market BUYER'S Market

Mortgage Calculator

This data is for informational purposes only.

Mortgage Payment per month

Principal Amount

Interest

Total Payable

Amortization

Amortization

Closing Cost Calculator

This data is for informational purposes only.

Closing Cost Total for this property

Total Cash flow for purchasing this property

Down Payment(%)*
Additional information

Provincial Land Transfer Tax

Ontario Land Transfer Tax Rebate

Toronto Land Transfer Tax

Toronto Land Transfer Tax Rebate

PST on CMHC Insurance Premium

Lawyer Fees

$2,825

Government Registration Fee's

$164

Title Insurance

Closing Cost Total

Total Cash flow for purchasing this property

Provincial Land Transfer Tax

Ontario Land Transfer Tax Rebate

Toronto Land Transfer Tax

Toronto Land Transfer Tax Rebate

PST on CMHC Insurance Premium

Lawyer Fees

$2,825

Government Registarion Fee's

$164

Title Insurance

Down Payment(%)*

* A down payment of less than 20% is permitted only for first-time home buyers purchasing their principal residence. The minimum down payment required is 5% for the portion of the purchase price up to $500,000, and 10% for the portion between $500,000 and $1,500,000. For properties priced over $1,500,000, a minimum down payment of 20% is required.

Thinking of Selling?

Find Out Your Home’s Value in Today’s Market!

No Email or Signup is required to view your home estimate.

estimate your home value

Contact Manoj Kukreja

Sales Representative, Century 21 People’s Choice Realty Inc., Brokerage
(647) 576 - 2100

Manoj profile avatar

Recent Sold Listings in Rural Oro-Medonte, Oro-Medonte

Popular Cities